How to Plan a Winter Garden: Glass Roof, Sides and Shading
A winter garden is not one product but systems working together. Decide in the right order and you get a room that is comfortable in summer and winter.
6 min read · İNORMA
1. Define the space and its use
First fix the width, depth and whether it is wall-mounted or freestanding. Whether the room is for dining, lounging or a restaurant section decides the heating, insulation and ventilation you need.
2. Choose the roof
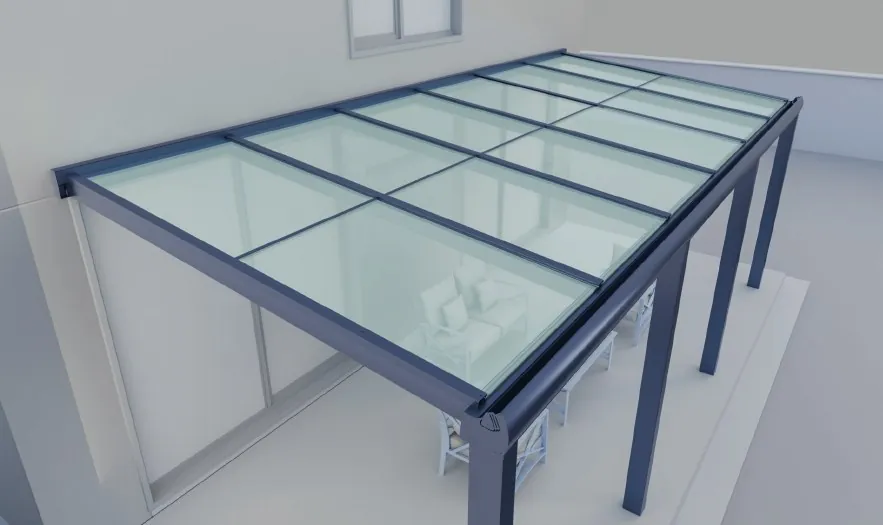
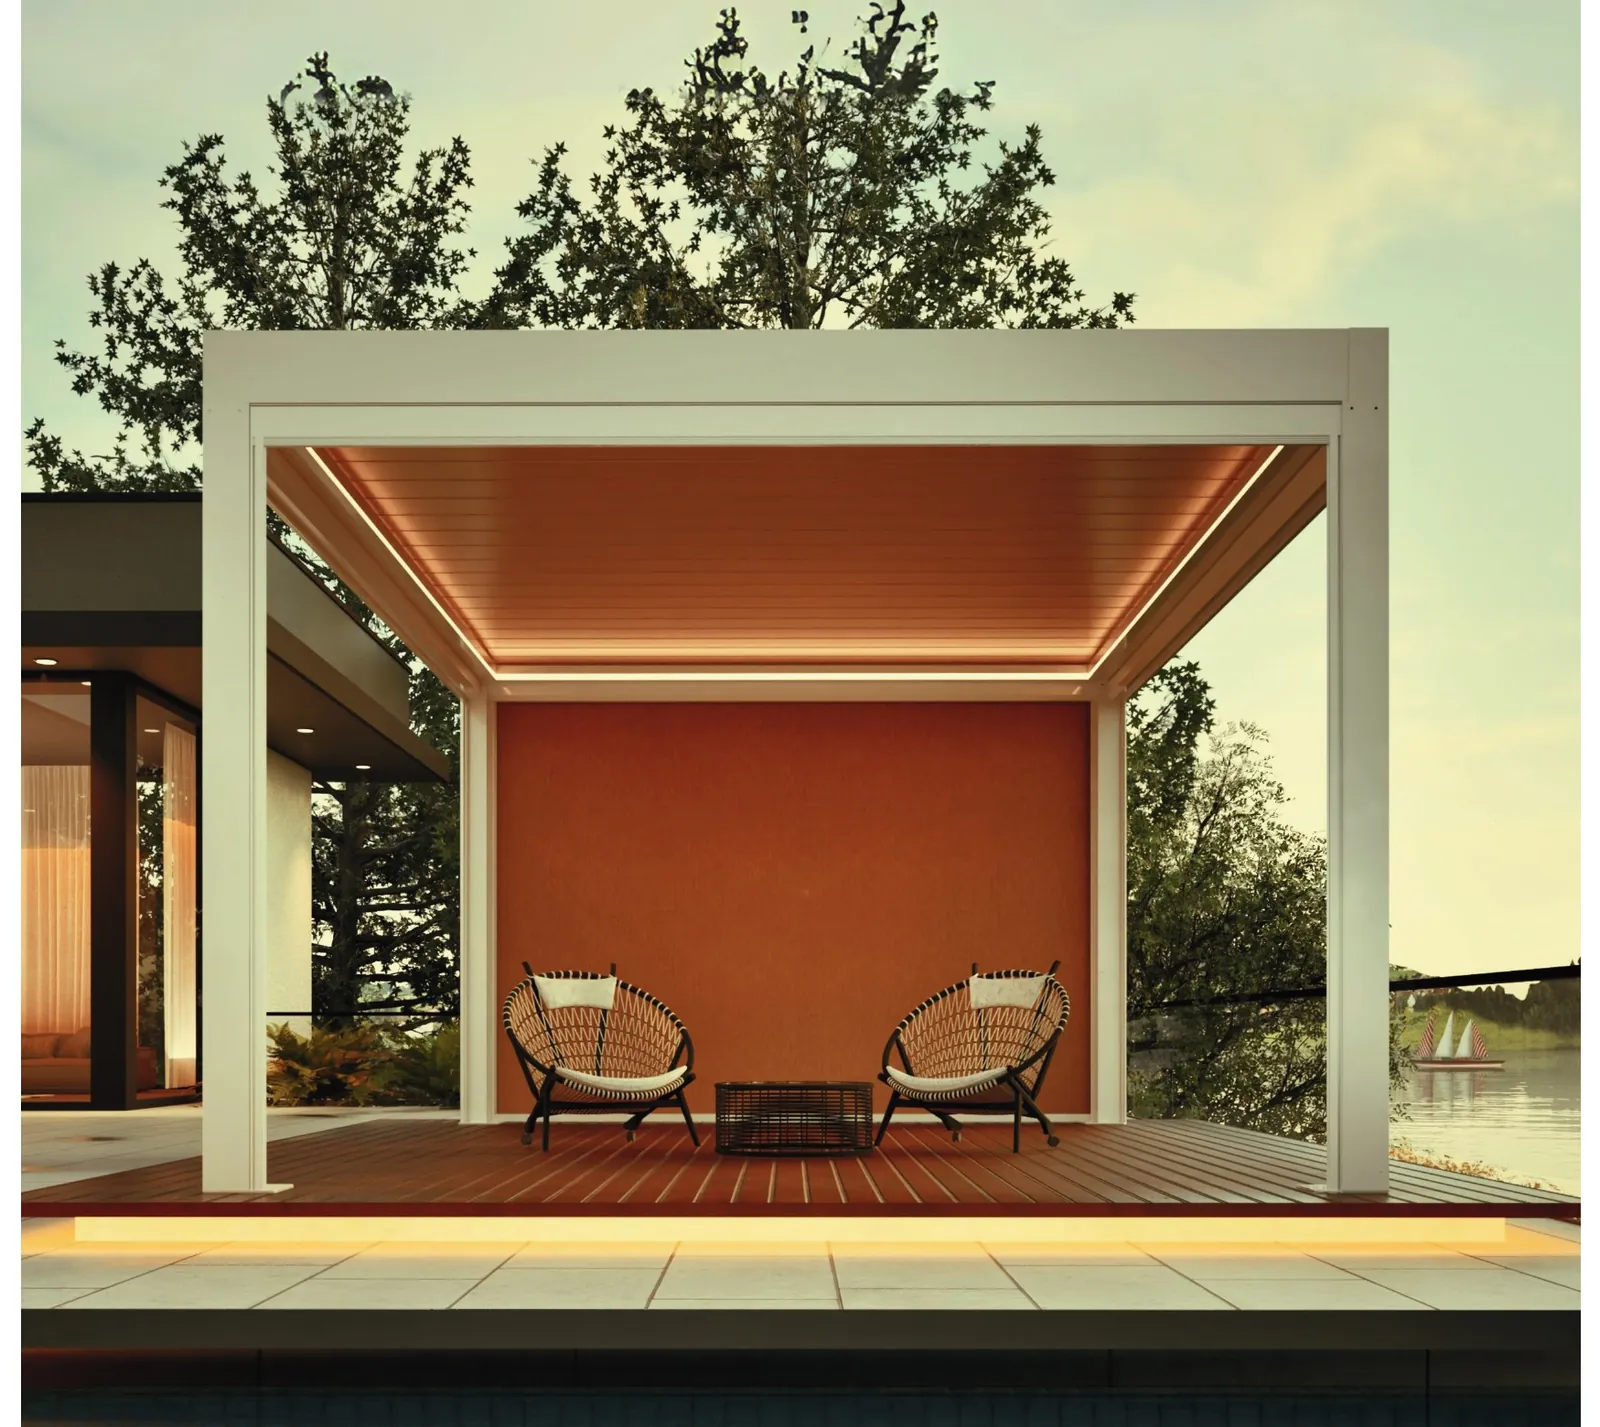
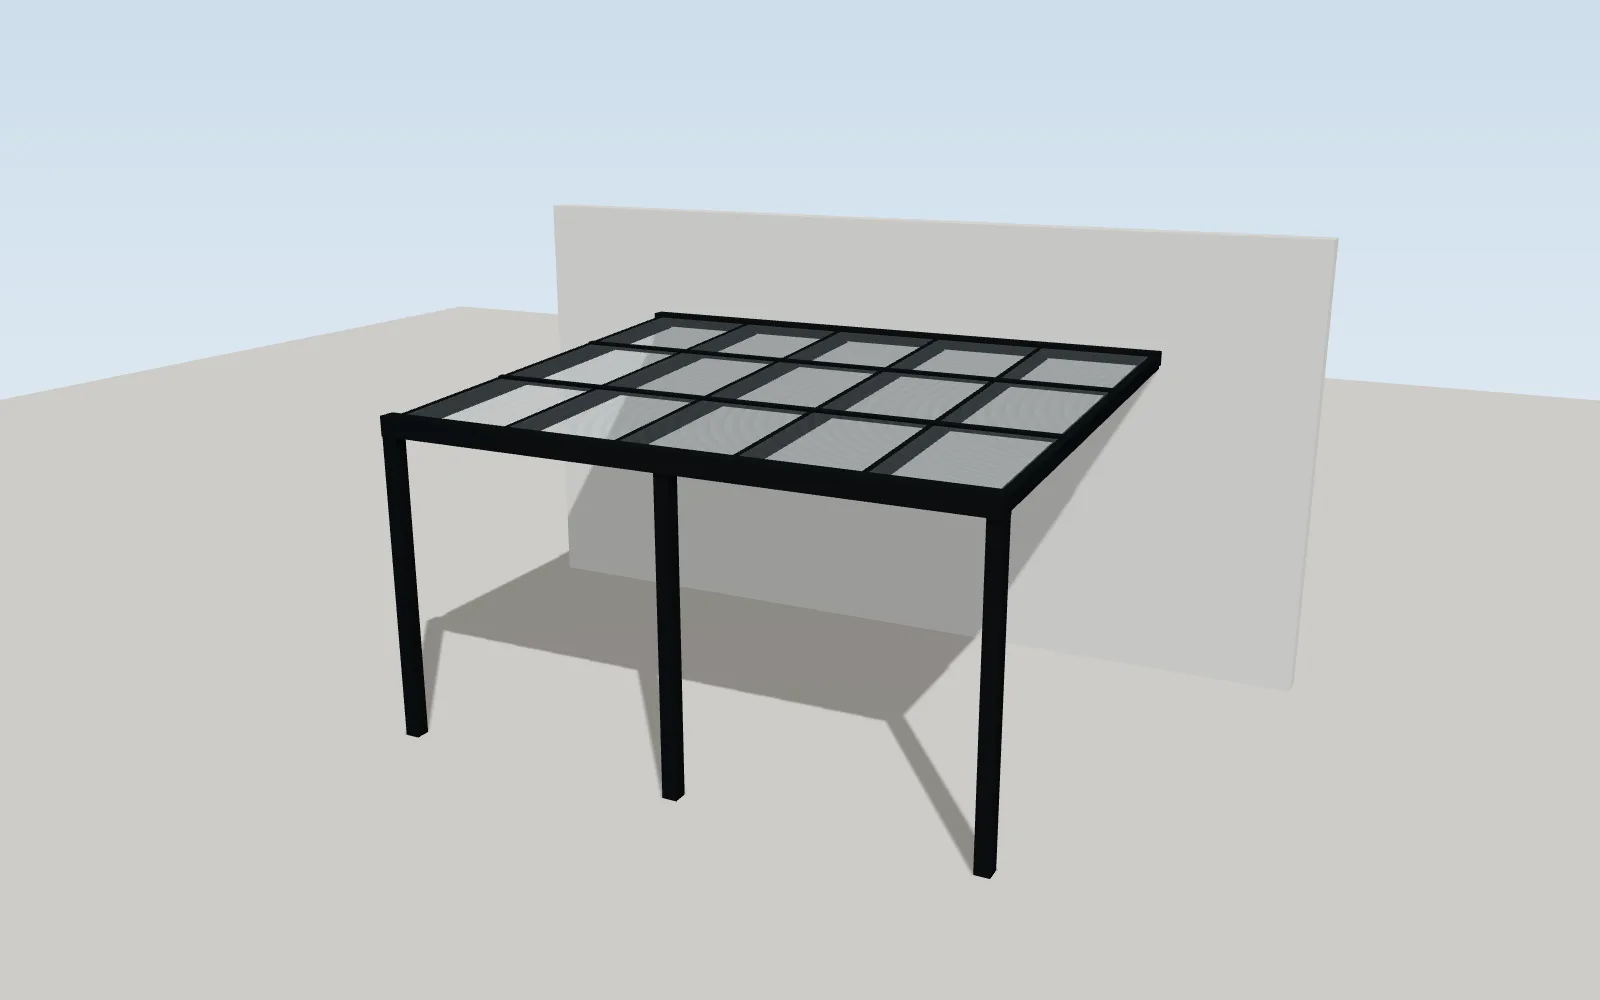
The LUMEN GLS R-300 fixed glass roof lets light in and protects against rain and snow. Projection is up to 4 m; above 4 m width an intermediate post is added. If the roof must open, consider a retractable glass roof or a bioclimatic pergola.
3. Pick a system for each side
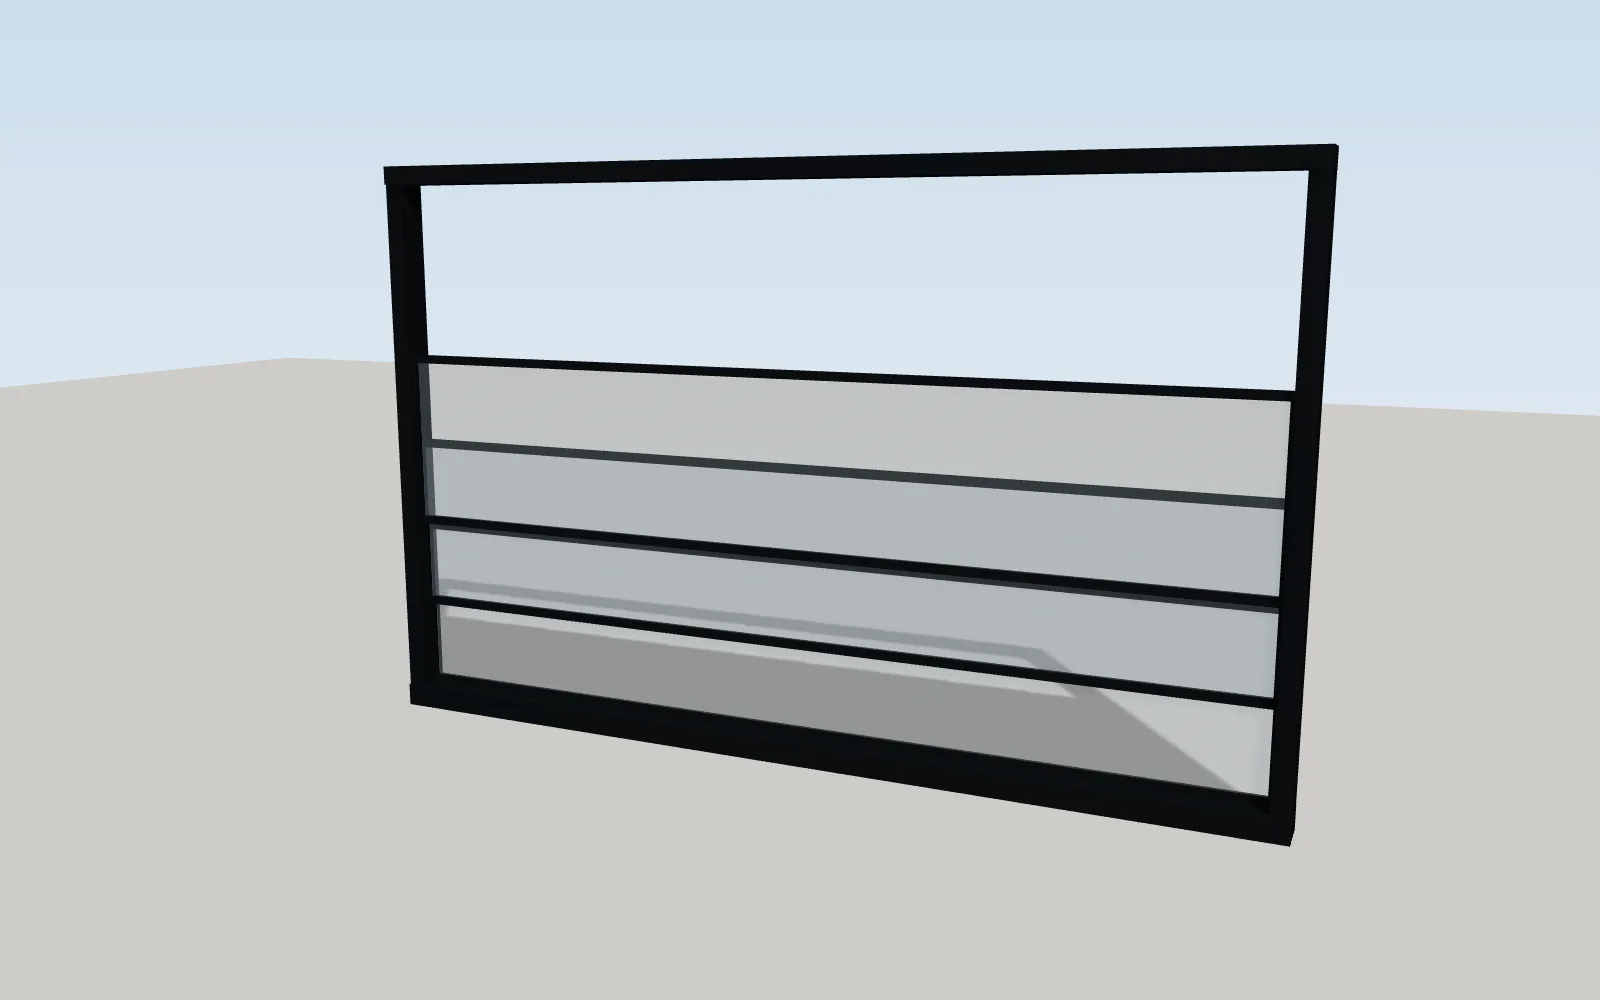
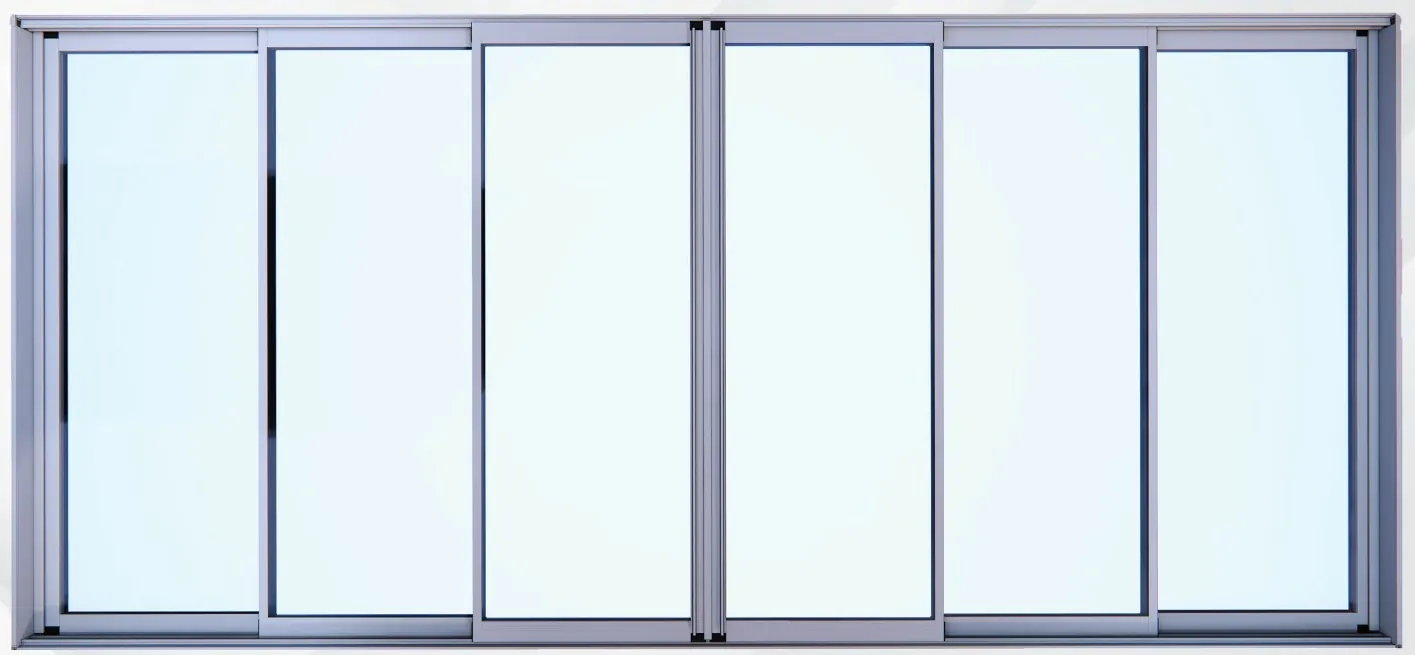
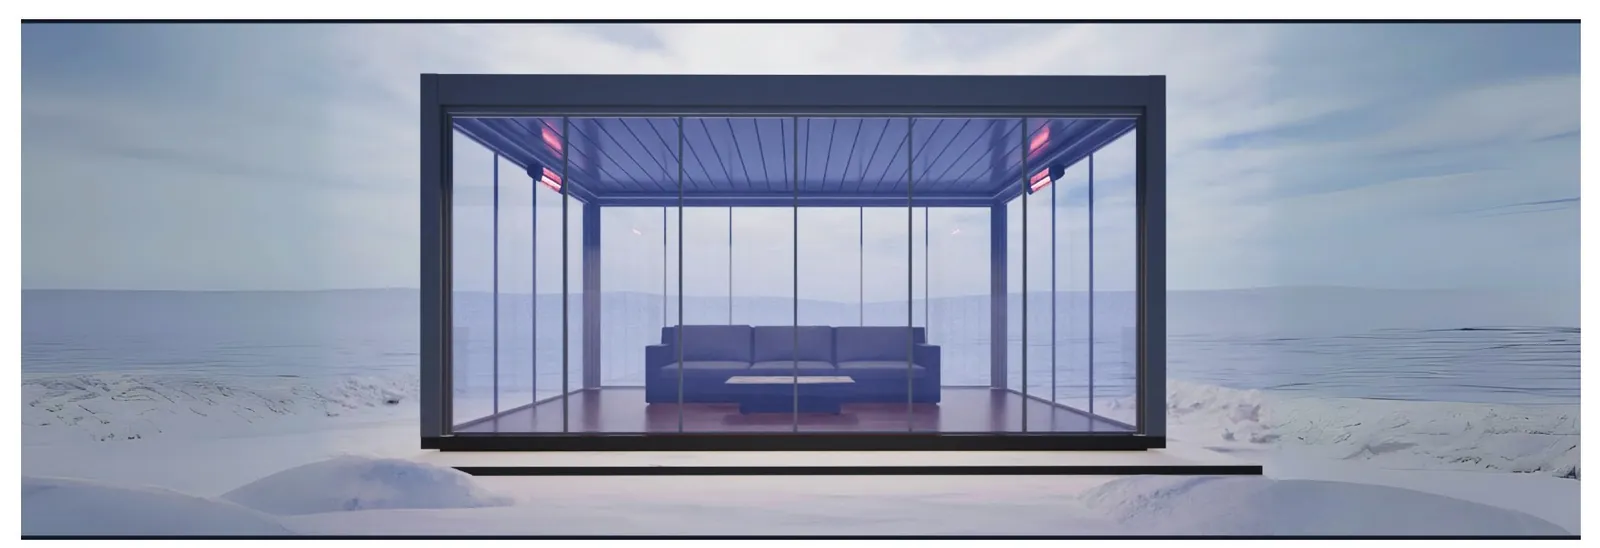
On a front with a view, VISTA GLS G-200 guillotine glass: open, its lower panel acts as a balustrade. Where thermal and acoustic insulation matter, THERMA SLD T-400 double-glazed sliding. For a slim look, LINEA SLD S-410. Where the side must open fully, folding glass. Each side of one winter garden can use a different system.
4. Plan summer comfort from day one
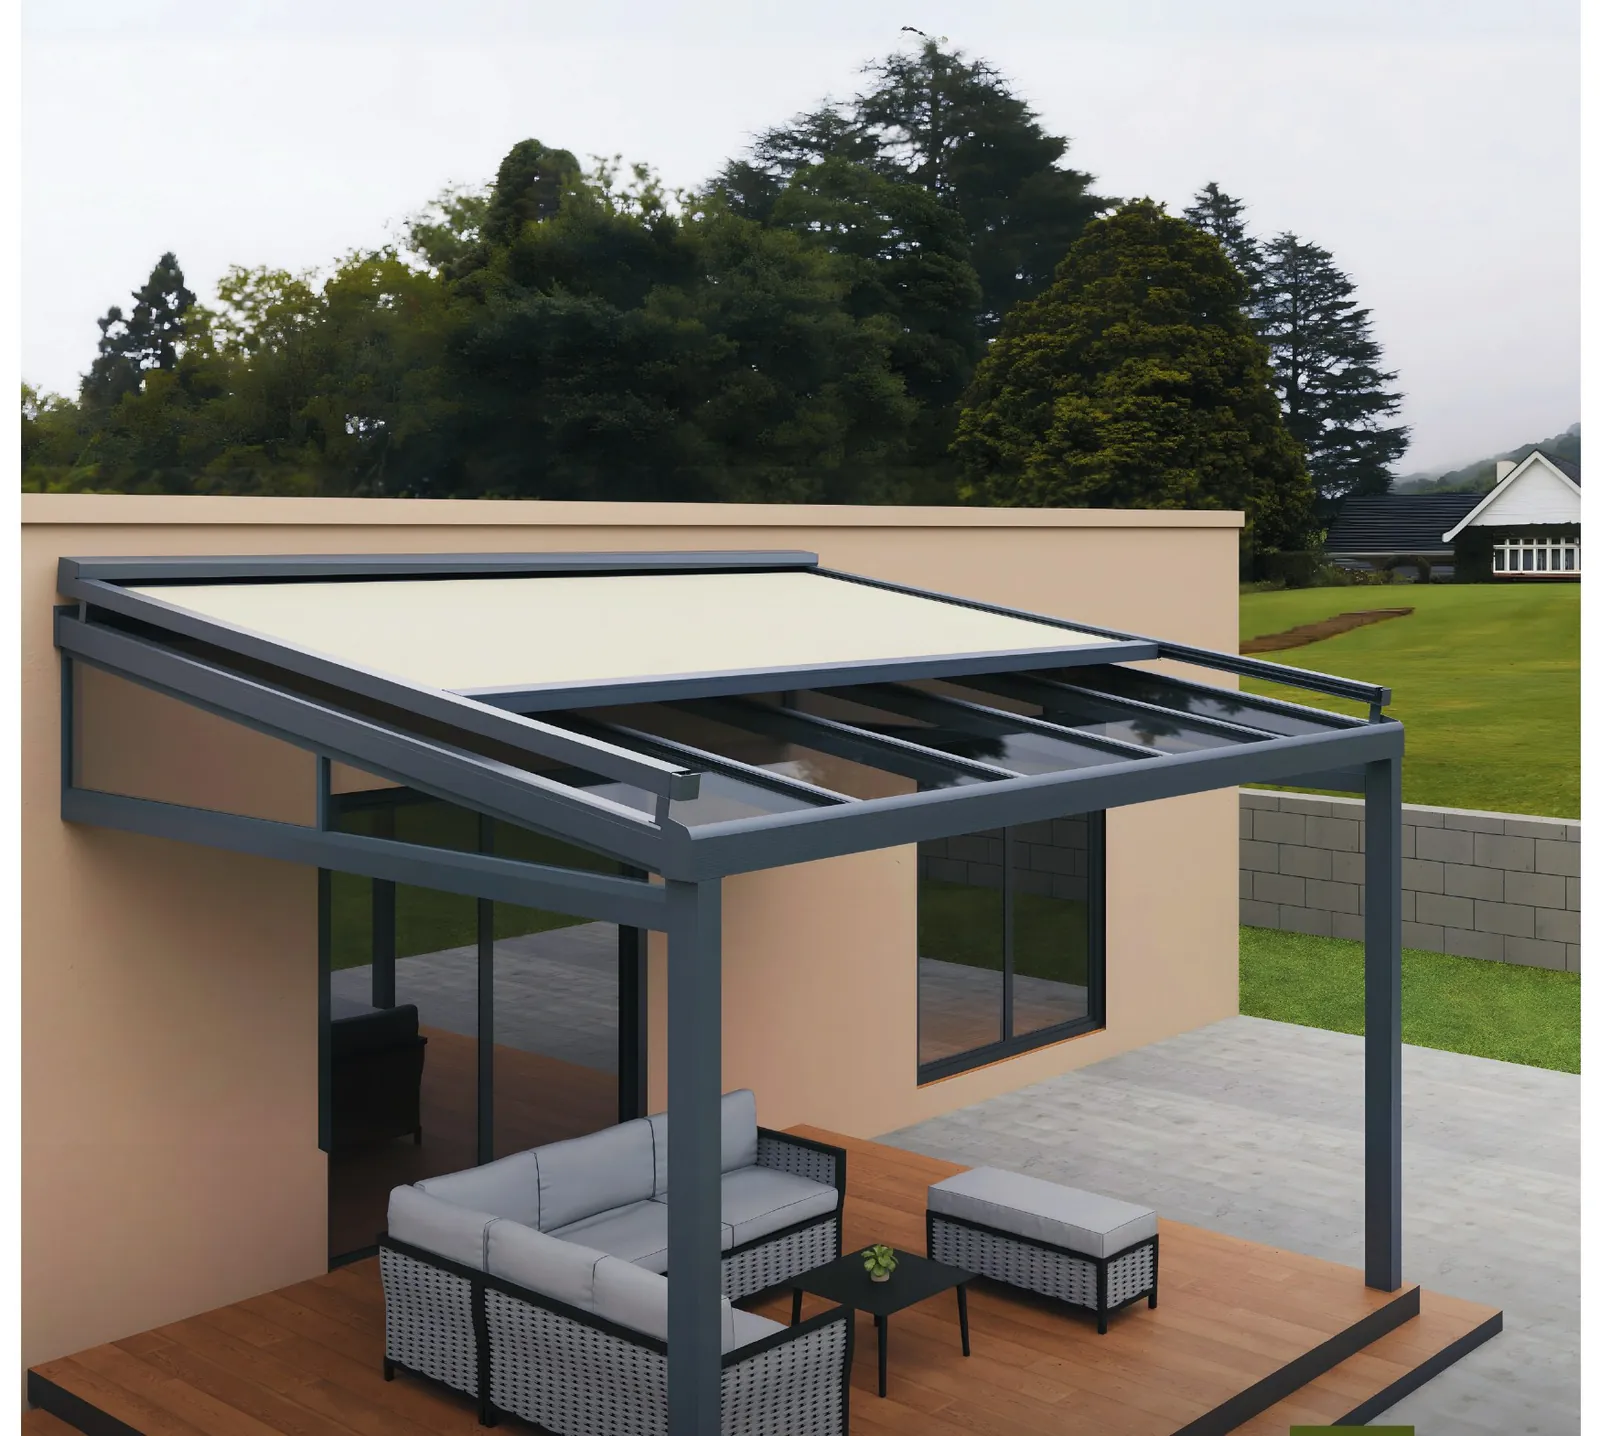
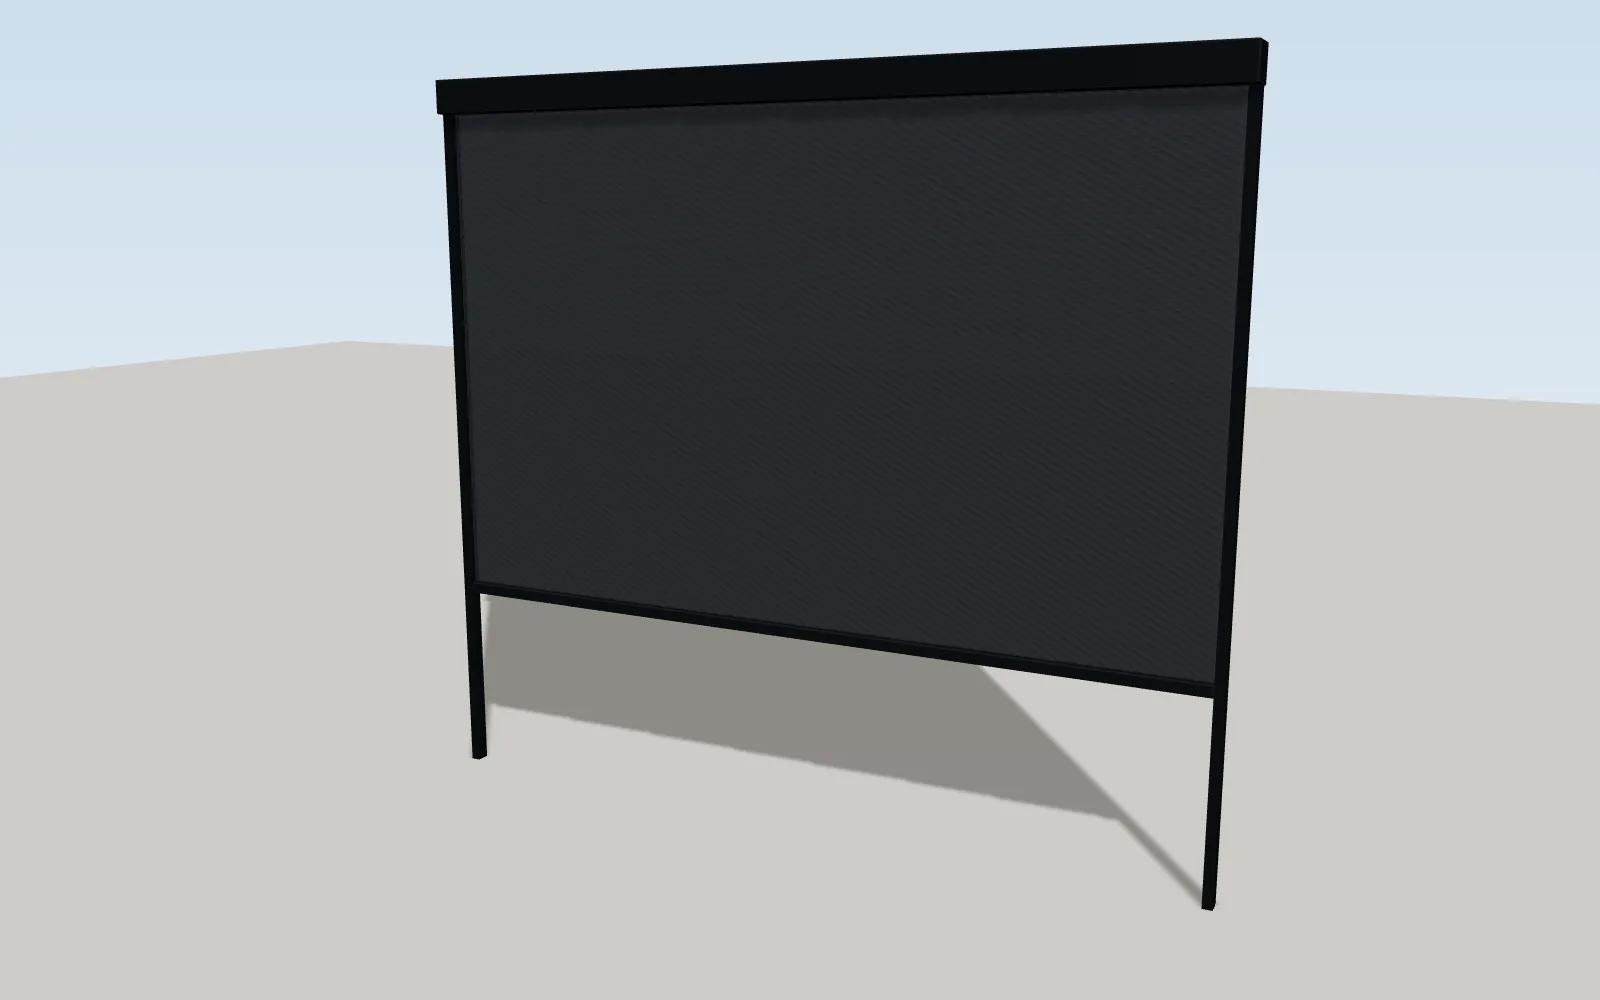
A SKYLINE ZIP C-100 ceiling blind under the glass is the most effective way to filter summer sun and reduce heat gain. Opening guillotine and sliding glass gives cross-ventilation.
5. Light and heat
LED lighting is built into the profiles; warm white suits evenings. For winter, infrared heaters mount on the roof. Motors, LED and heaters can all run from one remote or app.
6. See the combination
In the Combination Studio pick the roof and each side, compare the day and night views, then request a quote for the same set-up.
FAQ
Do I need permission for a winter garden?
Rules vary by location and building type. We supply technical drawings and data sheets; check with your local authority or building management before applying.
What slope does the glass roof need?
The roof is sloped so water runs to the gutter; slope and gutter direction are set during the survey to suit the space.